Delivering evidence-based architecture across 26 countries. Start Your Project Today →
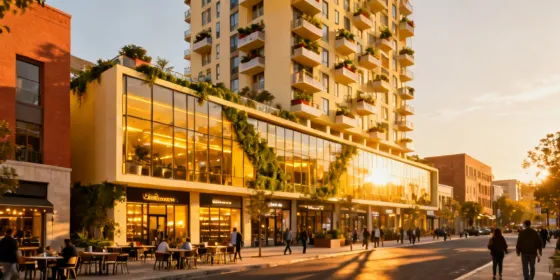
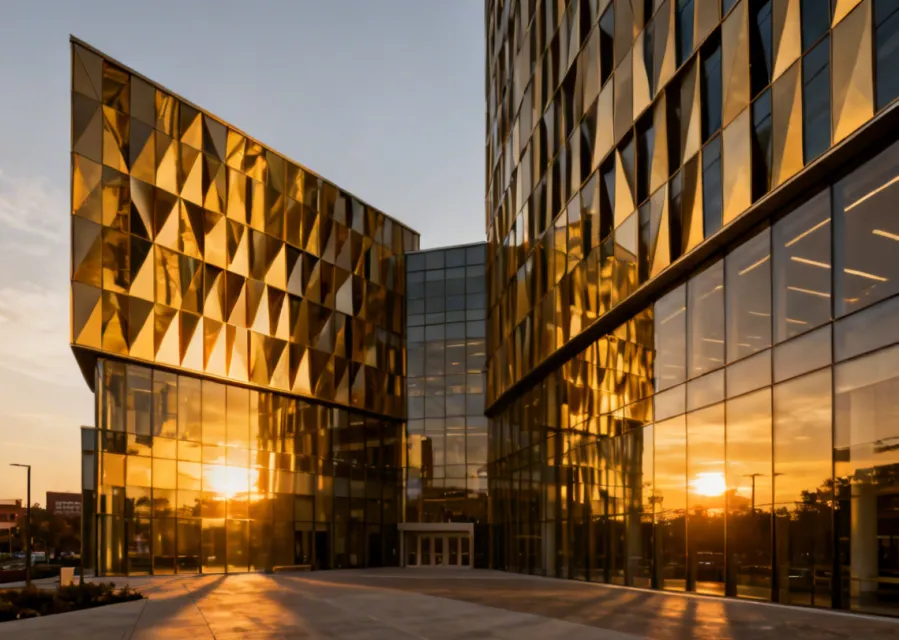
HKS Architects flagship building design
Global Architecture Firm

HKS Architects — Where Evidence Meets Design Excellence

For over four decades, HKS has shaped the world's most consequential buildings. From life-saving healthcare campuses to defining civic landmarks, we design environments that endure.

47+ Years of Practice
1,800+ Projects Delivered
26 Countries Served
Specialized Expertise Across Every Building Type

Our multi-sector knowledge means your project benefits from cross-disciplinary insights drawn from 1,800 completed buildings worldwide.

Healthcare Architecture
Sector

Healthcare & Life Sciences

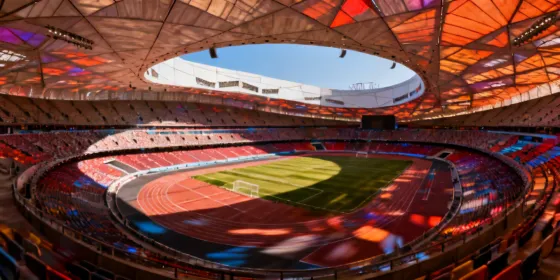
Sports Venue Architecture
Sector

Sports & Entertainment Venues

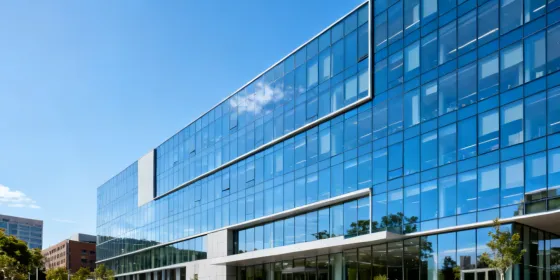
Commercial Office Architecture
Sector

Commercial Office & Mixed-Use

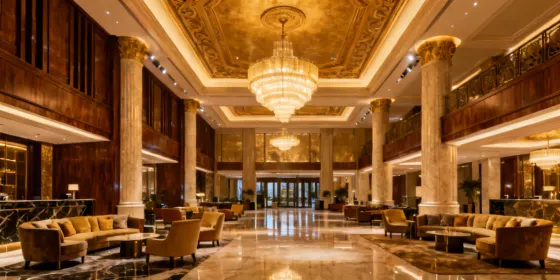
Hospitality Architecture
Sector

Hospitality & Resorts

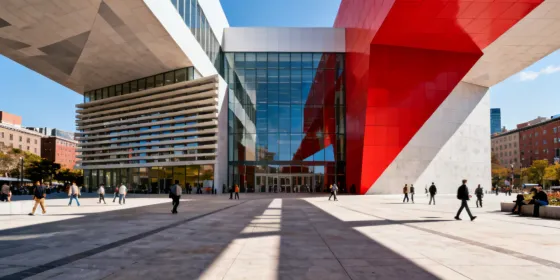
Civic and Public Architecture
Sector

Civic & Public Institutions

Mixed-Use Urban Development
Sector

Urban & Mixed-Use Development

Integrated Design Services for Complex Projects

Every discipline under one roof — so your project moves from concept to completion with uncompromising coherence.

Architecture & Building Design

From schematic design through construction administration, we deliver buildings that are technically precise, code-compliant, and architecturally distinguished.

Learn More

Interior Architecture & Design

We craft interior environments that enhance human performance and wellbeing — evidence-based layouts, material selection, and WELL-certified specifications.

Learn More

Master Planning & Urban Design

Strategic, long-range campus and district planning that balances density, connectivity, sustainability goals, and community identity at urban scale.

Learn More

Sustainable Design & Certification

Our in-house sustainability team guides projects to LEED Platinum, BREEAM Outstanding, and WELL certification — with measurable operational outcomes.

Learn More

Programming & Pre-Design

Rigorous needs assessment and space programming founded on HKS's proprietary post-occupancy research database spanning 400+ completed healthcare facilities.

Learn More

Building Technology & BIM

Integrated BIM workflows, parametric design, and digital fabrication coordination ensure design intent is preserved with precision from concept to construction site.

Learn More

Designing for a Net-Zero Built Environment

HKS Architects has committed to the AIA 2030 Commitment — achieving net-zero operational carbon in all new projects by 2030. Our sustainable architecture designs don't just meet standards; they redefine them.

From passive solar orientation and high-performance envelope detailing to regenerative material selection and living systems integration, sustainability is woven into every design decision, not bolted on afterward.

See Our Approach
38% Average energy reduction vs. baseline in HKS projects (2022–2024)
120+ LEED-certified projects completed to date
4 Active Living Building Challenge projects in design phase
2030 Net-zero target for all new projects per AIA commitment
1,400+ Design Professionals
320+ Industry Awards
26 Countries
47 Years of Practice

What Our Clients Say About Working With HKS

"HKS's evidence-based design process was unlike anything we'd experienced with other firms. They challenged our assumptions about patient flow and delivered a facility that reduced staff walking distances by 22% — that translates directly to better patient care."

Dr. Mariela Castellano
VP of Facilities, Northgate Regional Medical Center

"The HKS team understood that a sports venue isn't just infrastructure — it's a city's identity. Our new arena has become the most photographed building in the metropolitan area and consistently exceeds our revenue projections for non-game events."

Robert Tanaka
CEO, Meridian Sports & Entertainment Group

"We engaged HKS for our 14-acre urban campus master plan. Three years into delivery, every phase is on-budget and our LEED Platinum certification came in at a 12% construction cost premium — a figure significantly below what we'd been quoted by competing firms."

Sarah Okonkwo
Director of Real Estate, Vantage Capital Partners

Working with HKS Architects

We believe informed clients make better projects. Here are the questions we hear most often.

HKS works on projects ranging from targeted 5,000 sq ft renovation studies to full-campus master plans exceeding 2 million sq ft. Our largest active projects span healthcare systems with $1B+ capital programs and multi-venue sports districts. That said, we evaluate projects by complexity and strategic fit, not just scale.

Sustainability at HKS begins at programming — not at the documentation stage. Our in-house Building Performance team performs energy modeling during schematic design, enabling us to optimize orientation, envelope performance, and mechanical system integration before design is locked. We've delivered projects achieving 40–60% below ASHRAE 90.1 baselines without sacrificing design quality or exceeding typical construction cost ranges.

Yes. HKS maintains licensed practices in 26 countries and has completed projects across North America, the Middle East, Southeast Asia, and Europe. International projects are staffed from our nearest regional office with support from subject-matter specialists globally. We carry international professional indemnity insurance and routinely navigate multi-jurisdiction permit and code review processes.

Our fees are structured as a percentage of construction cost, negotiated lump sum, or hourly not-to-exceed, depending on project phase and complexity. We're transparent about scope boundaries upfront. A preliminary budget conversation and initial scope review are complimentary — use the contact form to request a consultation.

Timeline depends significantly on project type and regulatory environment. A straightforward 100,000 sq ft commercial office fit-out can move from kickoff to CD-complete in 9–12 months. A 400-bed acute-care hospital with complex mechanical requirements and state health department review typically requires 24–36 months. We provide detailed phase-by-phase schedules during contract negotiation with built-in risk buffers for permitting uncertainty.

Traditional design-bid-build: Preserves full design independence and owner control over quality and specification. Studies (DBIA, 2019) consistently show higher design quality scores for owner-selected architecture, and the competitive bid process typically yields lower construction costs on public projects. The trade-off is a longer overall schedule — typically 15–20% longer than integrated delivery.

Design-build and integrated project delivery (IPD): Compress schedules significantly (20–30% reduction per FMI industry benchmarks) and can reduce total project cost by sharing contingency. The risk: design quality can be subordinated to contractor cost optimization, particularly on envelope and materials. HKS operates in both models — we recommend design-build primarily for program-repetitive building types (ambulatory clinics, prototypical hotels) where design innovation is less critical than speed.

Our position: Delivery method should follow project type, not firm preference. We'll advise you honestly on which approach serves your schedule and quality goals — even when that means recommending a model where our fee is lower.

The honest answer is: it depends on your goals and holding period.

LEED Certified or Silver typically adds 0–3% to construction cost and pays back through energy savings within 5–7 years. LEED Gold adds 3–8% and requires more active commissioning and operations management to realize the promised savings — many buildings achieve Gold certification but fail to hit modeled performance targets due to occupant behavior and operational gaps.

LEED Platinum adds 8–15% in our experience (our Northgate Medical Center achieved Platinum at a 12% premium, which was below market average for that typology). For owner-occupied, long-hold assets, the math often works. For speculative development with a 5–7 year exit, the payback calculation is tighter and depends heavily on the local tenant market's willingness to pay a rent premium for certified space.

HKS's sustainability team will model the actual payback curve for your specific building and market before recommending a certification target — we don't advocate for higher certification tiers as a default.

Open-plan offices dominated workplace design from 2010–2020, driven by cost efficiency (more desks per sq ft) and the assumption that proximity drives collaboration. HKS's own post-occupancy research (published 2022 in the Journal of Corporate Real Estate) found that employees in fully open-plan environments reported 28% higher distraction rates and 19% lower self-reported productivity than those with access to a mix of open, semi-private, and enclosed spaces.

Activity-based working (ABW) — providing a portfolio of space types matched to task requirements — shows stronger satisfaction outcomes but requires genuine behavior change and sufficient ratio of enclosed focus rooms (a minimum of 1 per 6 workpoints based on our data). ABW fails when organizations implement the furniture without the culture change: employees default to "camping" at unassigned desks, eliminating the flexibility benefit.

Post-pandemic hybrid: The most effective workplaces we've designed since 2021 dedicate approximately 40% of floor area to collaboration-oriented spaces and 35% to individual focus spaces (enclosed and semi-private), with 25% for amenity and circulation. This ratio outperforms both traditional assigned-desk and full-ABW models in our occupancy studies.

Ready to Build Something Exceptional?

From a single building to a multi-campus strategy, HKS brings the same depth of expertise and commitment to every engagement. Tell us about your project.